
BEDS3
BATHS2 full
SQUARE FEET1,920
MLS#220230915
STATUSActive
PROPERTY TYPEResidential - Mobile Home
Property Description
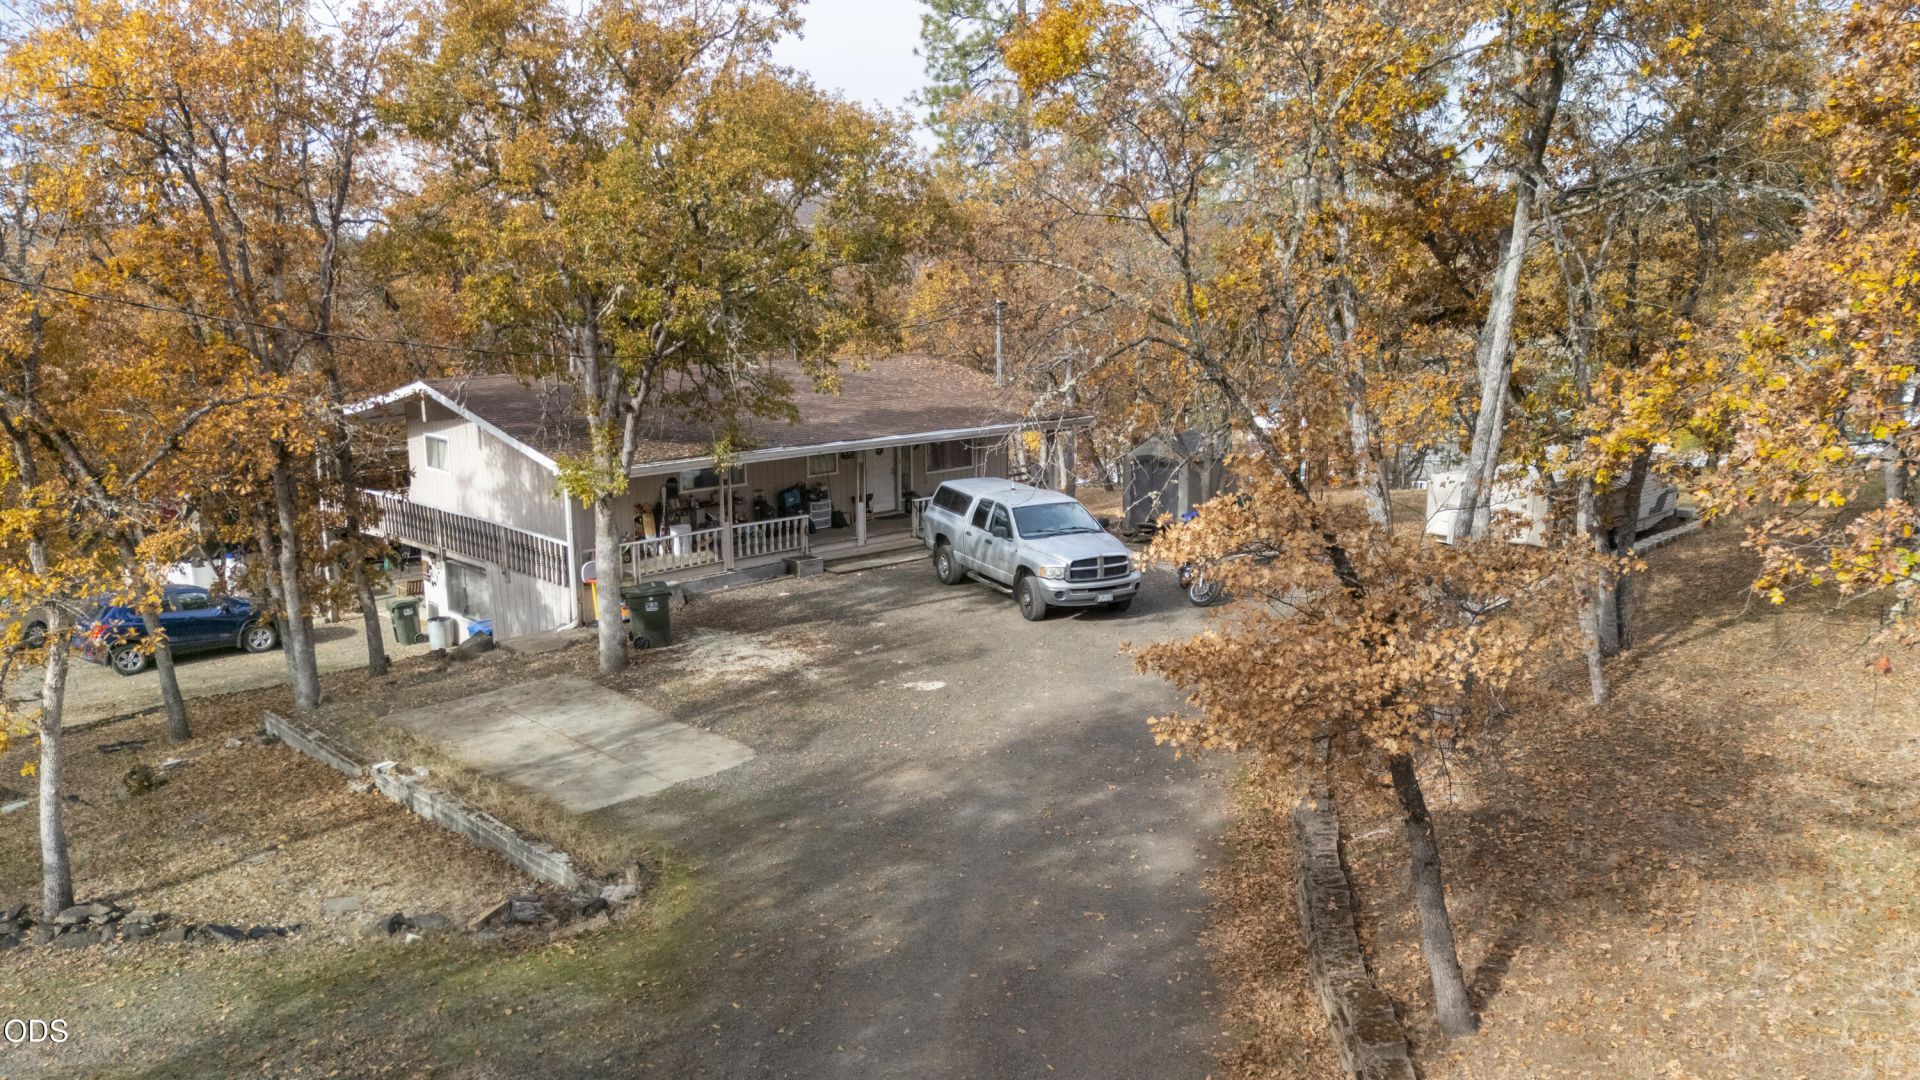
Acreage, a shop, and flexible living space near the Eagle Point Golf Community! Set on 2.02 acres, this 1,920 sq. ft. manufactured home offers 3 bedrooms, 2 bathrooms, and an ADA-compliant walk-in bathtub. The finished basement is well suited for multigenerational living, with room for a second living area, hobbies, or a home office. The shop offers space to set up a workbench, tackle projects, and store tools and equipment. With just over two acres, theres room to plant a garden, create an outdoor gathering area, or simply enjoy having more space around you. Cash purchase required due to the age of the 1968 manufactured home.
Property Features
Property Type: Residential - Mobile Home
Cooling: Heat Pump
Garage: 4
Heating: Heat Pump
Home Style: Ranch
Lot Size: 2.02 Acres
Roof Type: Composition
Stories: 2.0
Taxes: $3,500
Year Built: 1968
Feature Descriptions
Sewer: Public Sewer
Special View Info: Panoramic, Territorial
Local Schools
High School: Eagle Point
Middle School: Eagle Point
Elementary School: Hillside
Listed By / Shown By
Listed By
Agency Name: Windermere Van Vleet Eagle Point
Shown By
Agent Name: Linda Knust
Agent Phone: (541) 892-3333
Agency Title: Fisher-Nicholson Realty LLC

Estimate Your Payment
Estimated Payment
$ 1,967.68 per month $1,589.98 Principal & Interest $291.67 Property Tax $86.04 Homeowner's Insurance
220 Idlewood Drive | MLS# 220230915
This single family home located at 220 Idlewood Drive, Eagle Point, OR 97524 is currently listed for sale with an asking price of $295,000. This property was built in 1968 and has 3 bedrooms and 2 full baths with 1920 sq. ft. Search Eagle Point real estate on lindajknust.fnrhomes.com today.