
BEDS5
BATHS4 full 1 partial
SQUARE FEET4,781
MLS#220230916
STATUSActive
PROPERTY TYPEResidential - Single Family
SUBDIVISIONGraeagle Estates
Property Description
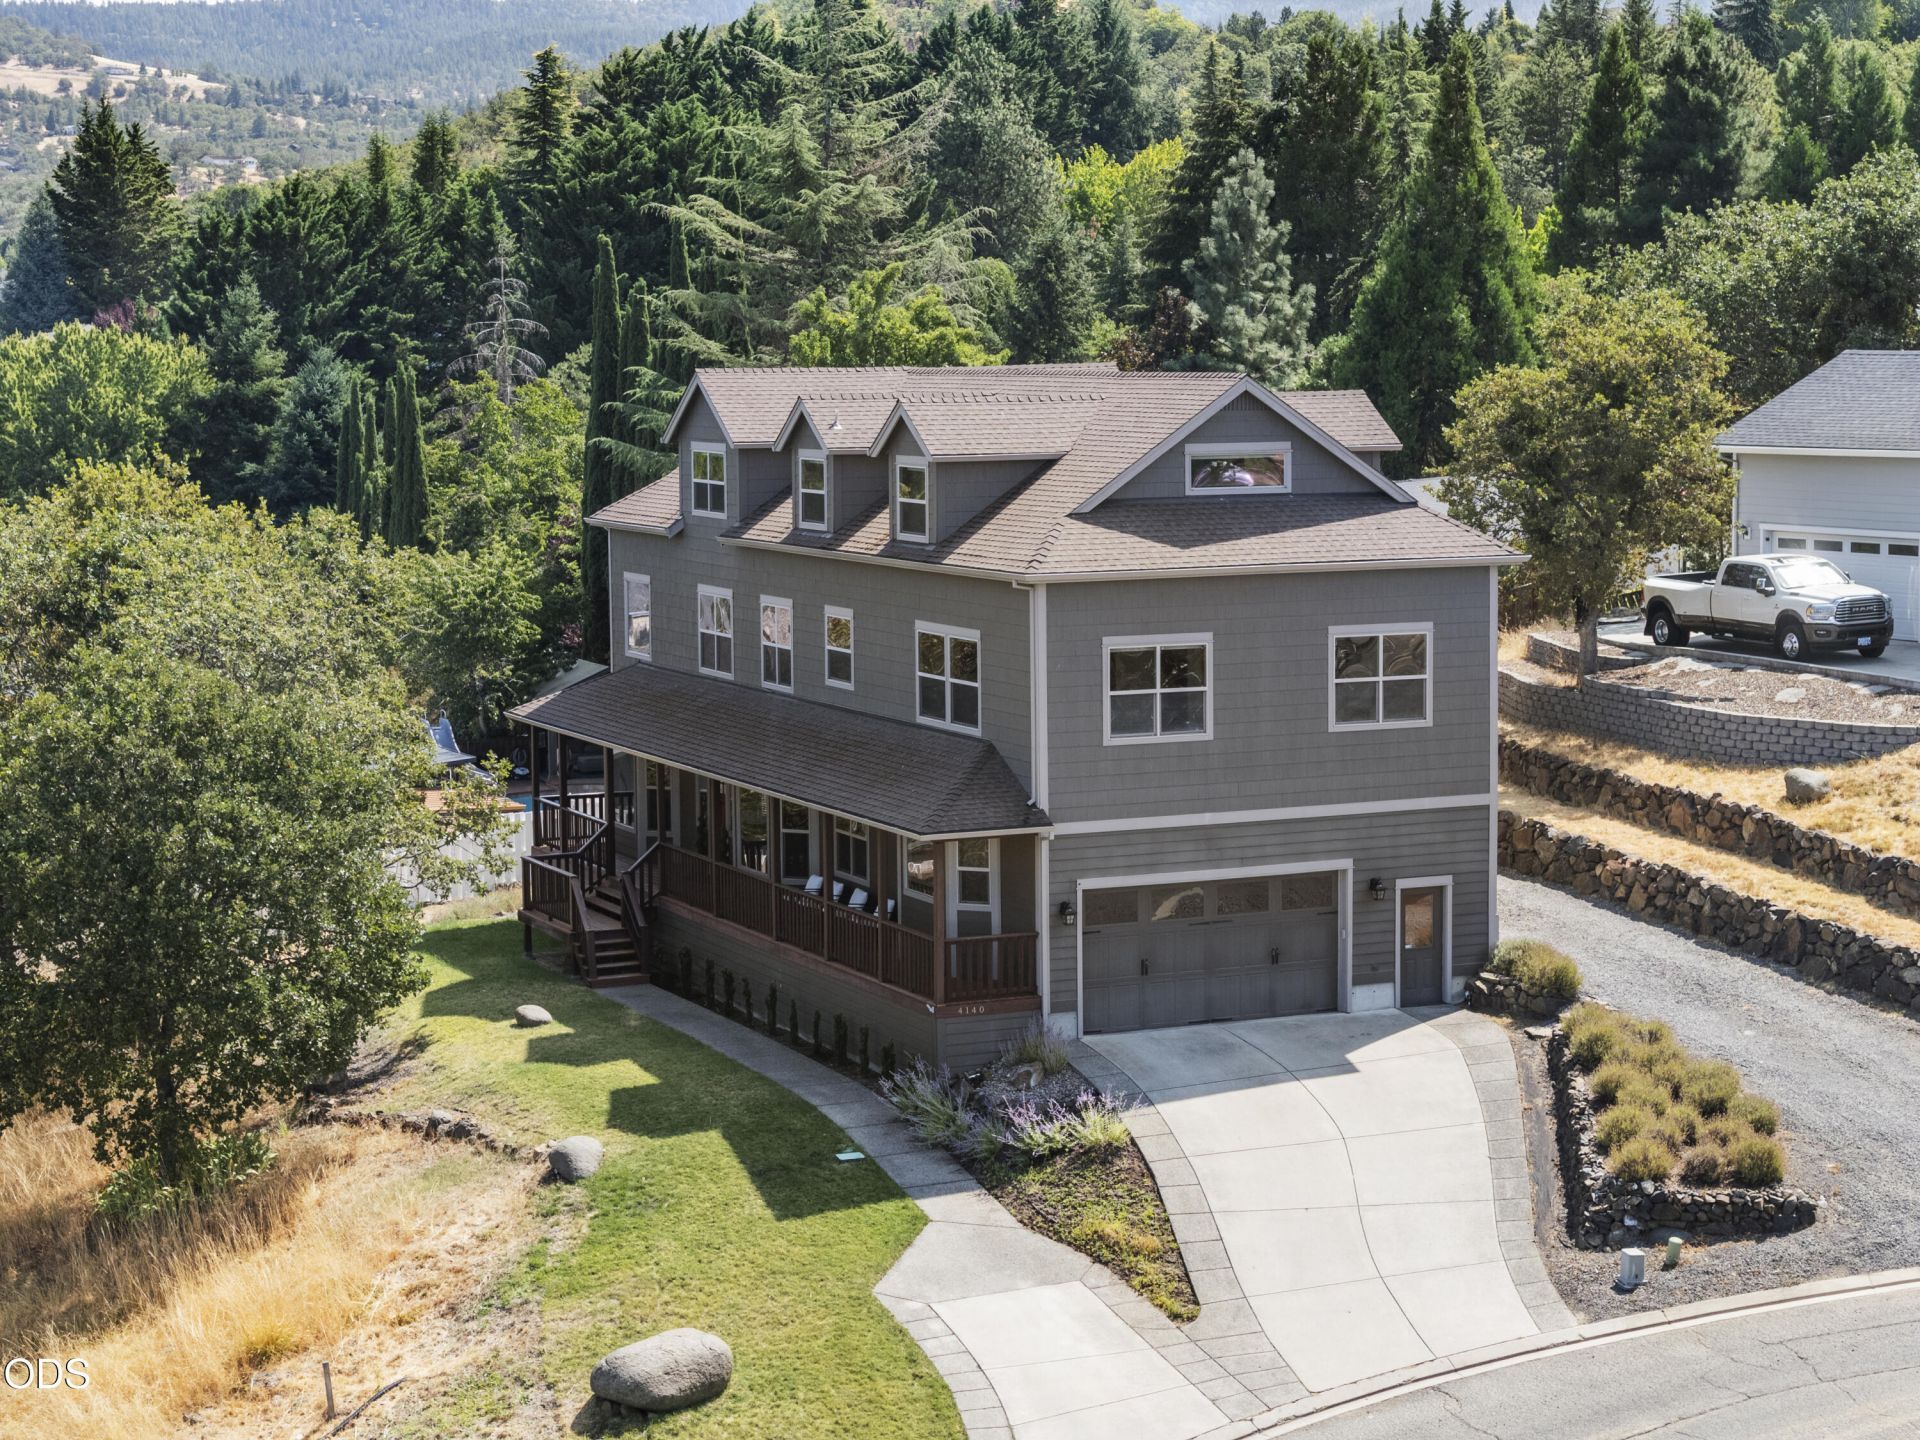
Welcome to 4140 Barbara Jean Way, a stunning custom 5-bedroom, 4½-bathroom home in East Medford. This impressive 4,781 sq ft residence features soaring ceilings, elegant stone and wood accents, a gas fireplace with floor-to-ceiling tile and expansive windows that flood the interiors with natural light. Savor breathtaking valley, mountain, and sunset views from multiple rooms and the spacious covered front porch.The gourmet kitchen shines with granite countertops, a convection oven, 5-burner gas cooktop with hood, and a walk-in pantry. The luxurious primary suite includes dual sinks, a jetted tub, travertine shower, and a walk-in closet with built-ins. Upstairs, the entertainment room offers a wet bar, wine fridge, and movie projector--ideal for gatherings. Extra flex space makes this home perfect for multigenerational living. Additional highlights include central vacuum, mudroom with built-ins, two large decks for outdoor entertaining, and convenient side parking/vehicle storage.
Property Features
Property Type: Residential - Single Family
Cooling: Central Air
Garage: 2 car attached
Heating: Forced Air, Natural Gas
Home Style: Contemporary
Lot Size: 0.06 Acres
Roof Type: Composition
Stories: 3.0
Taxes: $7,655
Year Built: 2005
Feature Descriptions
Exterior: Frame
Sewer: Public Sewer
Special View Info: Mountain(s), Neighborhood
Listed By / Shown By
Listed By
Agency Name: eXp Realty, LLC
Shown By
Agent Name: Linda Knust
Agent Phone: (541) 892-3333
Agency Title: Fisher-Nicholson Realty LLC

Estimate Your Payment
Estimated Payment
$ 4,700.13 per month $3,853.67 Principal & Interest $637.92 Property Tax $208.54 Homeowner's Insurance
4140 Barbara Jean Way | MLS# 220230916
This single family home located at 4140 Barbara Jean Way, Medford, OR 97504 is currently listed for sale with an asking price of $715,000. This property was built in 2005 and has 5 bedrooms and 4 full and 1 partial baths with 4781 sq. ft. Barbara Jean Way is located in the Graeagle Estates subdivision. Search Graeagle Estates real estate on lindajknust.fnrhomes.com today.